
Een helder acrylblok kan moeilijk te inspecteren worden na bewerking en assemblage. Vage transparantievereisten laten kopers achter met kostbare geschillen en onbruikbare kijkgebieden.
Snel antwoord: U kunt de helderheid van een acrylaatverdeelstuk specificeren door middel van kijktaken, gemarkeerde zones, materiaalkwaliteit en inspectiecondities. Beide partijen moeten het eens zijn over monsters en afwerkingslimieten. Het team moet vervolgens de zichtbaarheid controleren na assemblage, reiniging en blootstelling aan vloeistof, en afdichtings- en structurele vereisten afzonderlijk beoordelen.
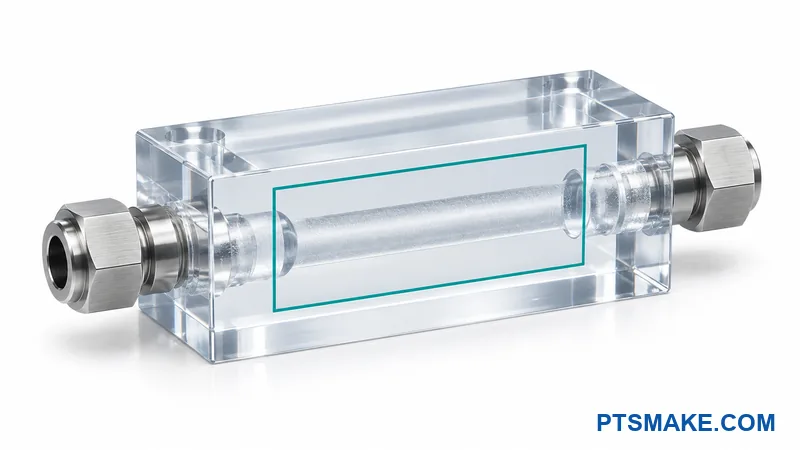
Een nuttige tekening vertelt de leverancier wat zichtbaar moet blijven en hoe u het zult beoordelen. De onderstaande stappen verbinden die vereiste met kanaalgeometrie, afwerkingskeuzes, eerste-artikelcontroles en een complete offertebrief.
U kunt uw verdeelstuktekening en kijkvereisten ter beoordeling delen.
Definieer de helderheid van het acrylaatverdeelstuk per kijtaak
Vermeld wat de operator of sensor moet zien
De eerste vraag is niet hoe glanzend het onderdeel eruit moet zien. De eerste vraag is wat iemand erdoorheen moet zien. Een kijkgebied dat wordt gebruikt om een ingesloten bel te detecteren heeft mogelijk andere acceptatievoorwaarden nodig dan een camervenster.
Het productteam moet het doel, de locatie ervan en de beslissing die afhangt van het zien ervan identificeren. Het doel kan een vloeistofgrens, een bel, een kleurverandering of een functie zijn die door een sensor wordt gebruikt. De tekening moet de vereiste weergave verbinden met een benoemde bedieningstaak.
Ik zou die taak beschrijven voordat ik een afwerkingslabel kies. Woorden zoals “helder” en “optisch” vertellen een leverancier niet welke details zichtbaar moeten blijven. Een taakgebaseerde vereiste geeft beide partijen een reden om het uiterlijk te accepteren of te weigeren.
De volgende voorbeelden tonen het onderscheid. Dit zijn planningvoorbeelden, geen standaard acceptatielimieten.
| Kijtaak | Wat het team moet definiëren | Wat een helder ogend onderdeel niet kan bewijzen |
|---|---|---|
| Belobservatie | Doelbelgrootte, kanaallocatie, achtergrond en kijktoestand | De afwezigheid van bellen buiten het geïnspecteerde gebied |
| Vloeistofniveau of grensvlakobservatie | Vereiste grenspositie en kijkrichting | Werkelijke stroomsnelheid door een heldere, stilstaand ogende vloeistof |
| Kleurvergelijking | Referentiekleur, verlichting, vloeistofpad en vergelijkingsmethode | Een betrouwbare kleurkeuze onder elke lichtbron |
| Contaminatieobservatie | Relevant doeltype, grootte, locatie en detectiemethode | Vloeistofzuiverheid onder het detectievermogen van de methode |
| Camera- of sensorweergave | Werkelijk apparaat, doel, uitlijning en bruikbare beeldcriteria | Sensorprestaties alleen op basis van visueel uiterlijk |
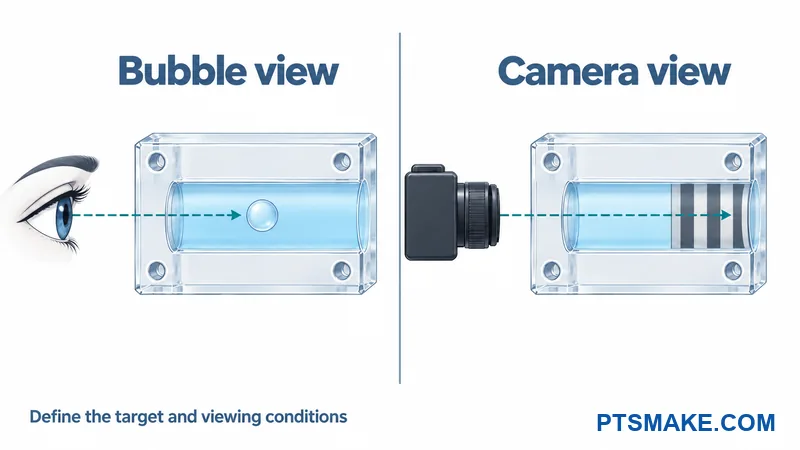
Een transparant kanaal kan een operator helpen een proces te observeren. Het vervangt geen stroommeting, deeltjesmeting of ander vereist instrument. Het ontwerpteam moet aangeven of de weergave een hulpmiddel is of deel uitmaakt van een gedefinieerde detectiefunctie.
Markeer het complete kijkpad op de tekening
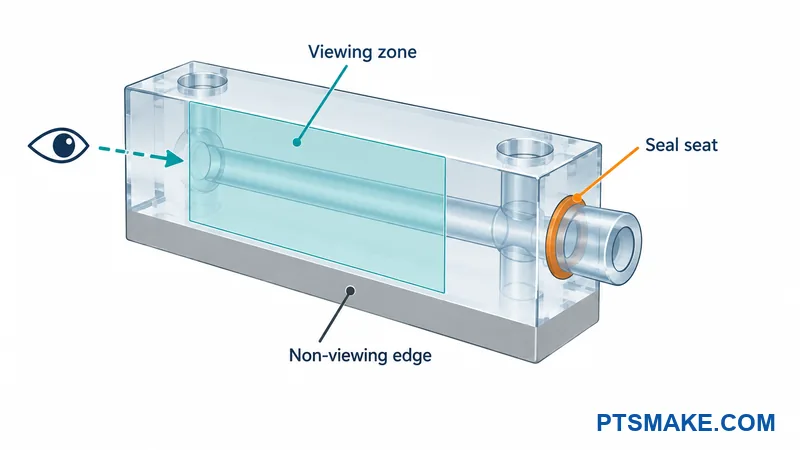
De tekening moet de positie van de waarnemer of sensor, het doelkanaalsegment en de vlakken daartussen markeren. De kijkvereiste is van toepassing op dit complete pad. Een gepolijst buitenvlak bepaalt niet de afwerking of zichtbaarheid van de kanaalwand erachter.
Elke kijkzone moet een identificatie hebben die voorkomt in de tekening en het inspectieplan. Het detail moet de zonegrens en de beoogde observatierichting tonen. Een algemene opmerking “alle oppervlakken transparant” biedt weinig hulp wanneer verschillende oppervlakken verschillende doeleinden dienen.
De zonekaart moet ook nabijgelegen fittingen, klemmen, labels en afdekkingen tonen. Deze items kunnen een nuttig zicht blokkeren na installatie. Een los onderdeel dat op een werkbank wordt geïnspecteerd, kan toegang bieden die het eindproduct niet biedt.
Scheid kijkvlakken van afdichtings- en verborgen vlakken
De ontwerper moet afdichtingsvlakken, poortzittingen en positioneringsoppervlakken identificeren als afzonderlijke functionele zones. Hun geometrie en oppervlakteconditie hebben hun eigen vereisten nodig. Een visueel afwerkingsverzoek mag niet stilzwijgend wijzigingen aan een afdichtingszitting of een positioneringsrand autoriseren.
Verborgen of niet-zichtbare oppervlakken kunnen verschillende uiterlijke limieten hebben als hun andere vereisten dit toelaten. Dit onderscheid geeft de leverancier een duidelijke basis voor het scheiden van noodzakelijke afwerking van optioneel cosmetisch werk. Het helpt ook het kwaliteitspersoneel de juiste regel toe te passen op elk gebied.
Definieer de staat van het onderdeel tijdens observatie
Het inspectieplan moet vermelden of het spruitstuk droog, gevuld, gereinigd of volledig gemonteerd is. Het moet de beoogde vloeistof of een goedgekeurd representatief medium identificeren. Die omstandigheden behoren tot de kijkvereiste omdat hetzelfde onderdeel er in een andere staat anders uit kan zien.
Het team moet ook vermelden of de weergave nodig is vóór installatie, tijdens normaal gebruik of tijdens service. Elke vereiste staat heeft geschikt bewijs nodig. Een foto vanuit één geschikte hoek mag niet de enige basis voor goedkeuring worden.
Bevestig PMMA-kwaliteit en bedrijfsomstandigheden
Vraag bewijs voor de werkelijke voorraad
PMMA is de materiaalfamilie die gewoonlijk acryl wordt genoemd. De koper moet de vereiste voorraadkwaliteit specificeren of definiëren hoe de leverancier een alternatief kan voorstellen. De offerte moet de fabrikant, kwaliteit, voorraadvorm en relevante materiaaldocumentatie vermelden.
Een specificatie van acrylaatplaat1 kan helpen bij het definiëren van de aangekochte plaat. ASTM D4802 omvat methacrylaatplaat voor algemeen gebruik; het certificeert geen afgewerkt verdeelstuk voor een specifiek vloeistofsysteem. De ingenieur moet controleren of een voorgestelde specificatie past bij de werkelijke voorraad en toepassing.
Optische gegevens van onbewerkt materiaal beschrijven het materiaal onder de vermelde meetomstandigheden. Ze bepalen niet het zicht door een geboord kanaal, een afgewerkte poort of een gemonteerd blok. De leverancier moet zijn materiaalbewijs koppelen aan de daadwerkelijk geoffreerde kwaliteit en dikte.
De bredere overwegingen voor CNC-bewerking van acryl bieden achtergrond voor een ontwerpdiscussie. Het verdeelstuk heeft nog steeds zijn eigen kijk- en servicevereisten nodig. Algemeen materiaal- of bewerkingsadvies mag die beoordeling niet vervangen.
Vermeld elke vloeistof- en reinigingsblootstelling
De koper moet de procesvloeistof, concentratie, mogelijke additieven en reinigingsmethode opgeven. De beoordeling moet ook resten van montage, afdichtingsmiddelen, smeermiddelen en materialen die het kijkgebied raken, omvatten. Deze details helpen de verantwoordelijke ingenieur de werkelijke blootstelling te beoordelen.
Chemische weerstand2 hangt af van het specifieke materiaal en de chemische stof. PLEXIGLAS-richtlijnen onderscheiden de kwaliteiten en identificeren stoffen die deze kunnen beschadigen. Die richtlijnen stellen geen compatibiliteit vast voor een ongespecificeerd verdeelstuk onder belasting.
De servicebeschrijving moet temperatuur, druk- of vacuümcondities, blootstellingsduur, verwachte cycli en de beoogde levensduur omvatten. De koper moet aangeven welke omstandigheden samen voorkomen. Een korte contactcontrole bij kamertemperatuur is anders dan herhaalde reiniging van een gemonteerd onderdeel in gebruik.
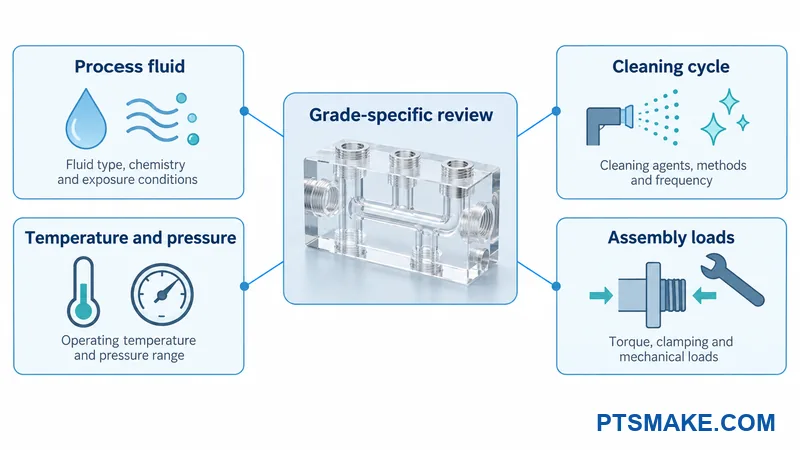
Behandel Materiaalgegevens als Startbewijs
De aanbevelingen van de materiaalleverancier moeten het testplan voor de gespecificeerde kwaliteit informeren. De technische eigenaar van het product moet beslissen welk aanvullend bewijs nodig is voor de toepassing. Een algemene compatibiliteitstabel kan niet elke vraag over montagespanning, afdichting en levensduur beantwoorden.
Als PMMA niet aan de gecombineerde eisen kan voldoen, moet het team het materiaal- of productconcept herzien voordat de afwerkingsspecificatie wordt vastgesteld. Een alternatief kan de zichtbaarheid, geometrie, kosten en verbindingsopties veranderen. De koper moet die afwegingen goedkeuren in plaats van een ongedocumenteerde vervanging te accepteren.
Controleer kanaalzichtlijnen en poortbelastingen vóór de afwerking
Controleer de Werkelijke Geometrie en Geïnstalleerde Toegang
De leverancier heeft het CAD-model en de tekening van de kijkzone samen nodig. Het model toont de kanaalgeometrie; de tekening legt uit wat die geometrie de gebruiker moet laten zien. Geen van beide documenten vervangt het andere volledig.
De beoordeling moet de kanaaldiepte, kanaalkruisingen, lokale wanddikte en het pad tussen het doel en de waarnemer omvatten. Een nabijgelegen kanaal of gebogen oppervlak kan een kenmerk moeilijker te onderscheiden maken. Het team moet de werkelijke weergave evalueren in plaats van aan te nemen dat helder materiaal elk optisch obstakel verwijdert.
Het model moet de omringende hardware omvatten wanneer deze de toegang beïnvloedt. Een montagebeugel, kabel, fitting of label kan een kijkzone bedekken. Het ontwerp moet ook praktische toegang bieden voor de beoogde inspectie- of reinigingsmethode.
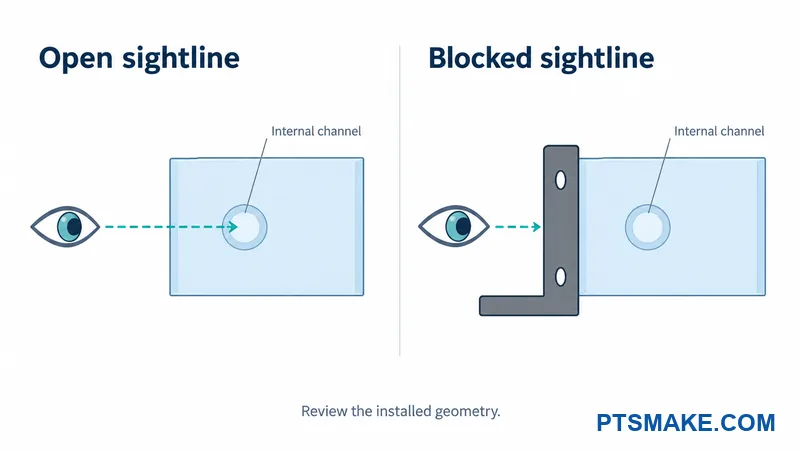
De leverancier moet aangeven welke oppervlakken het kan bereiken voor de voorgestelde afwerking. Een toegankelijk buitenoppervlak en een diepe interne boring presenteren verschillende afwerkingscondities. De offerte moet vermelden waar het voorgestelde resultaat afhangt van een proefmonster.
De vereiste weergave hangt ook af van de toepassing. De discussie over toepassingen van transparante verdeelstukken in spoorwegmaterieel biedt één sectorspecifieke context. Een ander product heeft zijn eigen servicecondities, toegangsvereisten en acceptatieplan nodig.
Gebruik een Representatief Monster Wanneer het Zicht Onzeker Is
Ik zou een monster aanvragen dat het moeilijke kijkpad bevat, niet alleen een gepolijste vlakke coupon. Het monster moet de relevante dikte, kanaalpositie, interne oppervlakteconditie en afwerking vertegenwoordigen. Het moet ook nabijgelegen hardware omvatten als die hardware het zicht beïnvloedt.
Een eenvoudige coupon kan een beperkte materiaal- of afwerkingsvraag beantwoorden. Het kan de zichtbaarheid niet bewijzen door een geometrie die het niet bevat. Het monsterverzoek moet vermelden welke vraag het monster zal beantwoorden en welke vragen open blijven.
Een andere kanaalroute of constructiemethode kan de toegang verbeteren. Het kan ook de afdichting, reinheid, sterkte of inspectiebehoeften veranderen. De ontwerpeigenaar moet de volledige afweging goedkeuren voordat de leverancier de productieroute wijzigt.
Beoordeel Getapte Poorten, Koppelingen en Afdichtingen Samen
Het koppelingsschema moet de feitelijke verbinding, afdichtingsopstelling en installatiemethode identificeren. De leverancier moet deze details niet afleiden uit een nominale gatmaat. De tekening en montage-instructies moeten dezelfde interface beschrijven.
De PLEXIGLAS-verbindingshandleiding waarschuwt voor spanning van schroefverbindingen en gesneden schroefdraad3. Het raadt af om schroefdraad te snijden in de context van de plaat, omdat de resulterende spanning kan worden onderschat. Die waarschuwing verdient beoordeling wanneer een ontwerp getapte acrylpoorten voorstelt.
De handleiding is geen spruitstuk-specifieke poortstandaard. De koper moet advies vragen voor de gekozen kwaliteit, geometrie, koppeling, afdichting en toepassing. Directe schroefdraad, inserts en andere verbindingen hebben elk een goedgekeurd ontwerp nodig; geen enkele mag worden gepresenteerd als een universele oplossing.
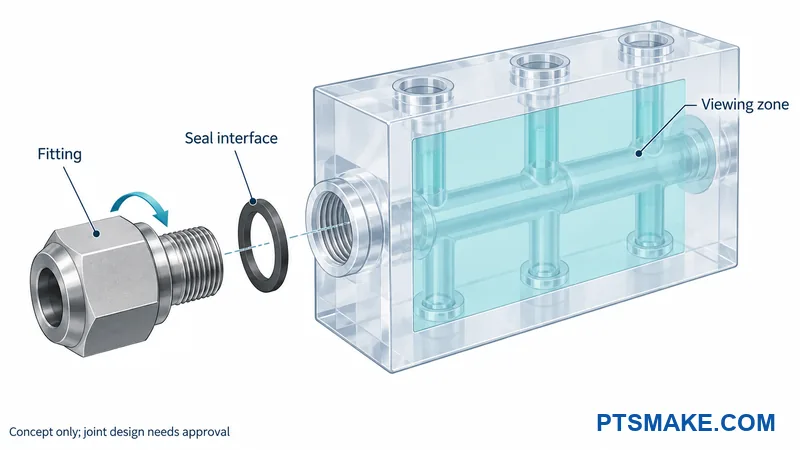
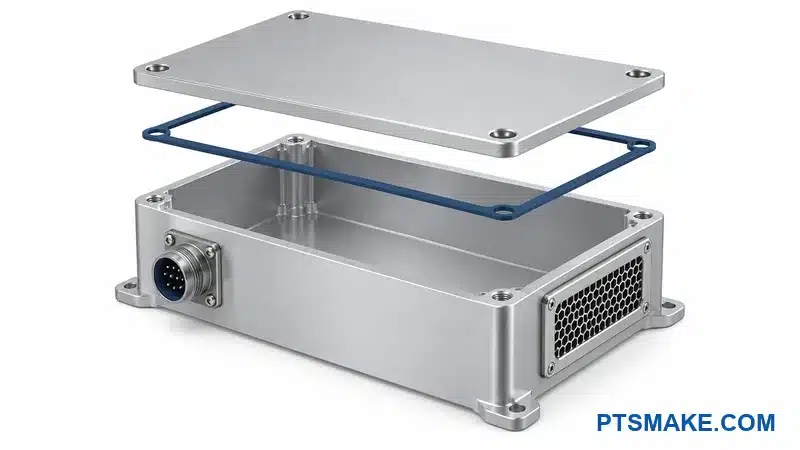
De illustratie toont slechts één mogelijke opstelling. Het schrijft geen schroefdraadvorm, afdichtingstype of installatiekoppel voor.
De montagebeoordeling moet het gewicht van de koppeling, de aangesloten slangen, externe belastingen en verwachte verbindingscycli omvatten. Het ontwerpteam moet aangeven of een poort eenmalig wordt gemonteerd of herhaaldelijk wordt geopend tijdens gebruik. De geselecteerde interface moet aan die voorwaarden voldoen.
Het kwaliteitsplan moet toegestane oppervlaktemarkeringen onderscheiden van verdachte scheuren of haarscheurtjes nabij een poort. Een cosmetisch referentiemonster maakt een structureel defect niet acceptabel. De verantwoordelijke ingenieur moet definiëren hoe twijfelachtige indicaties worden behandeld.
Een representatief gemonteerd eerste artikel moet zowel de vereiste visuele controle als de overeengekomen lek- of drukbeoordeling ontvangen. De koper en leverancier moeten de methode en acceptatiecriteria vaststellen voordat het monster wordt gebouwd.
Kies een afwerking voor elk functioneel oppervlak
Vergelijk het Resultaat Voordat u het Proces Kiest
Een afwerkingslabel moet het vereiste resultaat op een genoemde locatie beschrijven. De leverancier kan dan een proces voorstellen dat past bij zijn apparatuur, het materiaal en de geometrie. De koper moet het resultaat goedkeuren via een overeengekomen monster of geschikte meting.
De volgende categorieën zijn beschrijvende voorbeelden, geen gestandaardiseerde optische kwaliteiten.
| Afwerkingsdoel | Beoogd gebruik | Te vragen bewijs | Offertepunt om te scheiden |
|---|---|---|---|
| Zoals-gefreesd oppervlak | Geen vereist zicht door die zone, onder voorbehoud van de andere functies ervan | Overeengekomen oppervlakte-uiterlijk en functionele controles | Basisbewerking en eventuele vereiste randbehandeling |
| Zichtbaar transparant vlak | A defined human observation task through an accessible area | A representative sample viewed under agreed conditions | Finishing area, access, handling, and inspection |
| Local optical window | A defined camera or sensor viewing path | Evidence using the specified device or an approved method | Local finishing, optical verification, and protection |
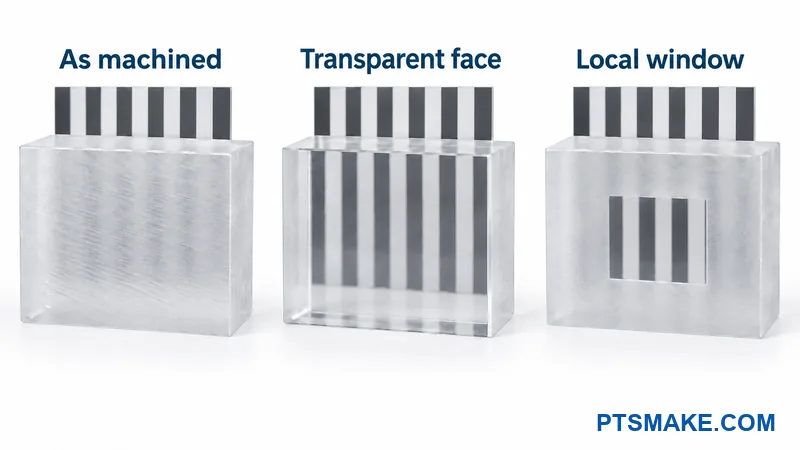
The finish comparison should cover the entire viewing path. A clear front face does not establish the appearance of a drilled bore. The supplier should identify any internal surface that remains as machined and explain how it affects the proposed viewing task.
Protect Dimensions and Adjacent Functional Areas
The material manufacturer’s edge and surface finishing guidance4 describes several finishing outcomes. It also warns that excessive heat and some finishing operations can introduce stress. These points support a process review, not a single polishing recipe for every manifold.
The drawing should state which dimensions and surface conditions apply after finishing. The supplier should explain how it will protect seal seats, port details, and locating features. A visually improved part can still be unacceptable if finishing changes a required interface.
The buyer should ask how the supplier will confirm that the proposed finish is repeatable. Useful evidence includes a representative sample, a defined process scope, and a practical inspection method. A generic photograph of a polished sheet does not answer a difficult channel question.
The quote should separate base machining from optional finishing and additional validation. The supplier should state any sample work, extra handling, or inspection that affects cost and lead time. The buyer can then compare offers that address the same requirement.
You can include marked viewing zones and your preferred reference sample with your enquiry.
Maak helderheid een acceptatiestandaard
Agree on a Reference and a Repeatable View
The buyer and supplier should agree on what counts as an acceptable view before production. The acceptance record should identify the viewing zone, target, part state, and inspection method. The record should also name the person who can approve borderline results.
A master sample can make a visual requirement easier to understand. Both sides should identify its revision and the condition that it represents. A reference from a different grade, thickness, or channel geometry may not represent the part being ordered.
A sample pair may be more useful than one ideal sample. The team can retain an acceptable boundary example and a rejected example when that distinction is practical. Any examples must come from the agreed review; a generated illustration cannot serve as physical acceptance evidence.
The inspection setup should define illumination, background, viewing direction, distance, and permitted aids. The team should state whether the observer may rotate the part or change the angle. Otherwise, one person may approve a feature that another cannot see under the intended conditions.
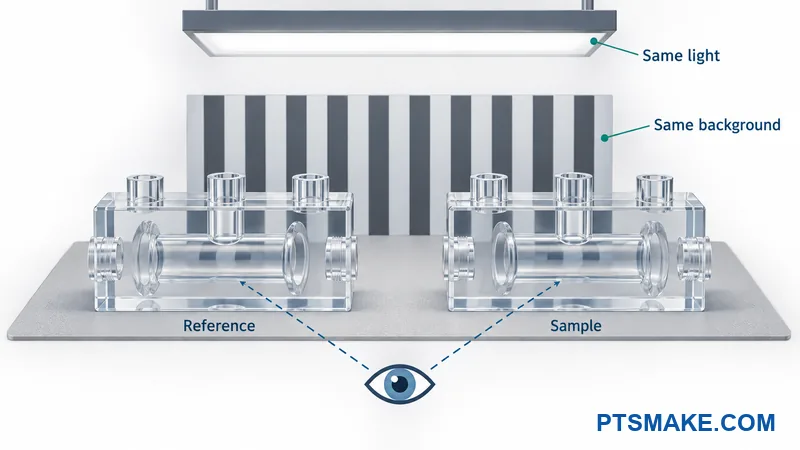
The setup should include the actual camera or sensor when its output drives acceptance. A human observer and an imaging device may respond differently to reflections, contrast, and distortion. The acceptance method should follow the intended task.
Define Defect Limits by Zone
The quality team should define the relevant defect types in plain language. These may include visible tool marks, scratches, haze, polishing marks, or contamination on the inspected surface. The agreement should explain which indications require cleaning, further review, or rejection.
A defect’s location can matter as much as its appearance. A mark outside the viewing path may be acceptable while a similar mark hides the target. The plan should connect each limit to the zone and task instead of applying one vague appearance rule everywhere.
| Acceptance item | What the agreement should record |
|---|---|
| Viewing function | Target, relevant location, and required observation or device output |
| Sample identity | Part number, revision, material, finish, and approval owner |
| Viewing setup | Light, background, direction, distance, and allowed aids |
| Inspection state | Cleanliness, masking removal, fluid state, fittings, and assembly condition |
| Defect decision | Zone-specific limits and the route for uncertain indications |
| Traceerbaarheid | Sample or batch identification, inspection result, and any approved deviation |
Photographs can support a record if the lighting, angle, and part state are identified. They should not silently replace an agreed physical comparison or measurement. Camera exposure and image processing can also change the apparent visibility of a mark.
Use ASTM D1003 Where Its Scope Fits
Haze and luminous transmittance5 are different properties. ASTM D1003 provides methods for suitable planar transparent-plastic specimens. Its public scope describes haze and transmittance measurement; it does not set a universal acceptance limit for a finished acrylic manifold.
A test laboratory should confirm whether the proposed surface or specimen fits the method. A curved internal channel or thick complex assembly should not automatically receive a flat-sheet interpretation. The buyer should agree on specimen preparation and how the result relates to the finished viewing task.
A flat witness coupon can provide useful process or material evidence. It does not reproduce every internal surface, fitting load, or optical path in the manifold. The acceptance record should keep that limitation visible.
Decide Who Resolves Uncertain Results
I would agree on the escalation route while the sample is being approved. The supplier should know who can accept a deviation and which evidence that person needs. The record should state whether an approval applies to one part, one batch, or a revised requirement.
A supplier should not repair a borderline viewing area without understanding the effect on dimensions and other functions. The buyer should define when rework needs approval and which checks must be repeated afterward. The final decision should refer to the actual part and its condition.
Valideer het geassembleerde en blootgestelde eerste artikel
Start with a Defined Build Record
The first article should represent the intended production material, geometry, finish, fittings, seals, and assembly method. The build record should identify their revisions. A clear display sample with different interfaces cannot answer every question about the intended product.
The buyer should name the engineering and quality owners for the validation plan. These owners should define the questions, conditions, sequence, and acceptance criteria before testing starts. The machining supplier needs to know which checks it performs and which checks belong to another party.
A baseline viewing check should record the condition after the specified finishing and cleaning steps. The record should identify any marks already present. This baseline helps the team distinguish an existing indication from a change that appears later.
The plan should state whether tests use the same sample or separate representative samples. The sequence can affect the result, so the report should record the actual order. A test completed on an earlier condition should not be described as evidence for a later condition without justification.
Check the Part After Fitting Installation
The assembled check should use the approved fitting and seal arrangement. The assembly record should identify the installation instructions and any required controls. The drawing alone cannot show whether the first article was assembled as intended.
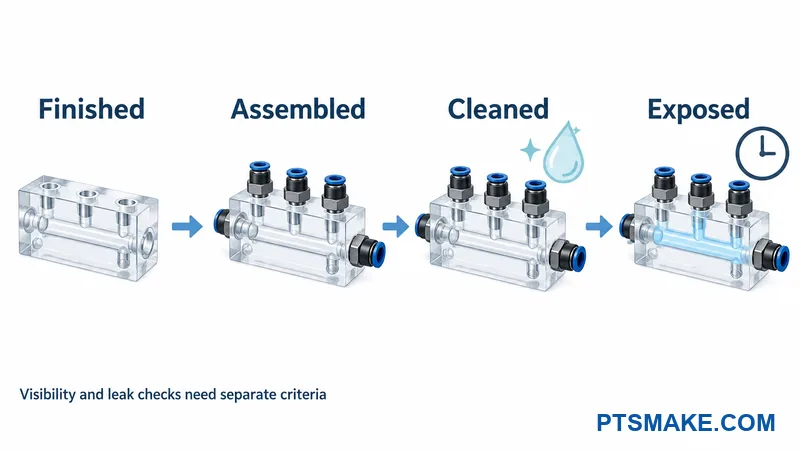
The observer should repeat the required viewing task in the assembled state. The check should include access around fittings, brackets, and tubing where those items affect the view. It should also record any new whitening, cracking, crazing, or distortion that needs engineering review.
The team should assess sealing and pressure-related requirements separately from appearance. A visible channel does not prove a leak limit, pressure rating, or service life. The responsible engineer should define the appropriate method, conditions, and acceptance criteria for the intended duty.
The record should distinguish a visual result from a leak or structural result. A passing result in one column should not automatically approve the other. Any failed or uncertain result needs a documented decision before the design is released.
Include Relevant Cleaning and Fluid Exposure
The material review should consider crazing associated with stress and chemical exposure6. Plaskolite illustrates that interaction in a technical bulletin about continuous-cast acrylic. Its examples support reviewing combined conditions, not predicting the outcome of every PMMA manifold.
The validation plan should identify the actual cleaner or approved representative, concentration, temperature, contact time, and relevant cycles. It should also state whether the part is loaded or assembled during exposure. The team should justify any substitute fluid or shortened test.
The operator should follow the agreed cleaning, rinsing, and drying sequence. A different cleaner or an extra polishing step changes the condition being evaluated. The report should record such deviations rather than presenting them as the approved process.
Record What Each Check Establishes
The following record separates the viewing question from other product requirements. The project team supplies the actual methods and limits.
| Checkpoint | Viewing evidence | Separate functional evidence |
|---|---|---|
| Finished baseline | Agreed view and existing surface indications | Dimensions and specified surface features |
| Assembled condition | Access, target visibility, and new indications near interfaces | Assembly record and agreed sealing or pressure assessment |
| Approved cleaning | View after the stated cleaning and drying sequence | Any required residue or cleanliness assessment |
| Relevant fluid exposure | View and material condition after the specified exposure | Required sealing, dimensional, or mechanical reassessment |
The validation owner should state what remains outside the evidence. A short first-article trial may answer a finish question without establishing long-term service life. The release decision should match the scope of the work actually performed.
Stuur een offerteklare helderheidsbriefing
Give Suppliers the Same Requirements
A complete RFQ lets suppliers quote the same viewing task and acceptance conditions. The buyer should send the current 3D model, controlled drawing, and zone map together. The package should identify any unanswered question that needs supplier feedback.
The brief should include the following inputs. The buyer can mark an item as unresolved and request a proposal instead of leaving the requirement unstated.
| RFQ input | Information the supplier needs |
|---|---|
| Part definition | Model, drawing revision, quantity, and relevant assembly view |
| Materiaal | Required PMMA grade, stock form, evidence, and substitution approval route |
| Kijtaak | Target, viewing zones, direction, installed access, and inspection state |
| Interfaces | Ports, fittings, seals, nearby hardware, and assembly or service cycles |
| Service conditions | Process fluid, cleaner, concentration, temperature, pressure, and exposure profile |
| Finish and acceptance | Zone-specific outcome, reference sample, inspection method, and decision owner |
| Validation scope | Representative sample requirements, assigned tests, records, and release criteria |
| Delivery protection | Approved cleaning state, surface protection, packaging, and identification |
The overview of custom manifold requirements provides a service context for the enquiry. The quote should still state whether the proposed material, geometry, finish, and validation work are included.
Separate Base Work from Additional Evidence
The quotation should distinguish machining from finishing, sample trials, and additional verification. Each item should have a clear scope and owner. A lower price is difficult to assess if one offer excludes internal-channel finishing or the required sample checks.
The supplier should state any assumption behind its quotation. Examples include an accessible viewing face, a customer-supplied reference, or validation performed by the buyer. The buyer should resolve those assumptions before treating the offer as a complete production commitment.
Protect the Approved Appearance Between Batches
The delivery requirements should address contact with packaging, protective films, and handling materials. These materials need compatibility review where they touch the acrylic. The supplier should identify the condition in which the part will arrive and how any protection should be removed.
The repeat-order record should preserve the approved grade, finish scope, reference sample, and inspection conditions. Changes to material, fitting, cleaner, or finishing route should receive the relevant review. A retained sample and a controlled drawing give both sides a stable basis for that decision.
Bespreek uw acrylaatverdeelstuk kijkvereisten
You can send your model, viewing zones, PMMA grade, fluid and cleaning conditions, fitting details, and quantity. Your enquiry can ask PTSMAKE to review the quotation scope and identify finish or validation questions that need representative samples.

ASTM D4802 is a general acrylic-sheet specification. Its public scope does not establish the suitability of a machined manifold for a specific fluid or viewing task. ↩
Chemical resistance describes how a material responds to a particular exposure. Grade-specific guidance still needs review against the actual service conditions. ↩
The PLEXIGLAS joining guide discusses screw loads and cautions against cut threads in its sheet applications. Its guidance is a reason for interface review, not a manifold port specification. ↩
The ACRYLITE finishing guide describes surface and edge treatment and associated stress concerns. It does not guarantee access or clarity inside a complex channel. ↩
Haze concerns light scattering, while luminous transmittance concerns transmitted light weighted for human vision. ASTM D1003 applies to suitable planar specimens and does not define this manifold’s acceptance limits. ↩
Crazing appears as a network of fine cracks. The Plaskolite bulletin explains stress and chemical exposure in its continuous-cast acrylic context. A different grade or assembled manifold needs its own application review. ↩