
Titanium CNC Machining Services
PTSMAKE provides titanium CNC machining services (3/4/5-axis milling, turning, mill-turn, wire EDM) for US and European buyers, from prototype to production.
Custom Grade 2 and Grade 5 parts, manufactured in China to your drawings and specifications. We assess machining risks before quoting, so you can resolve difficult features before production.
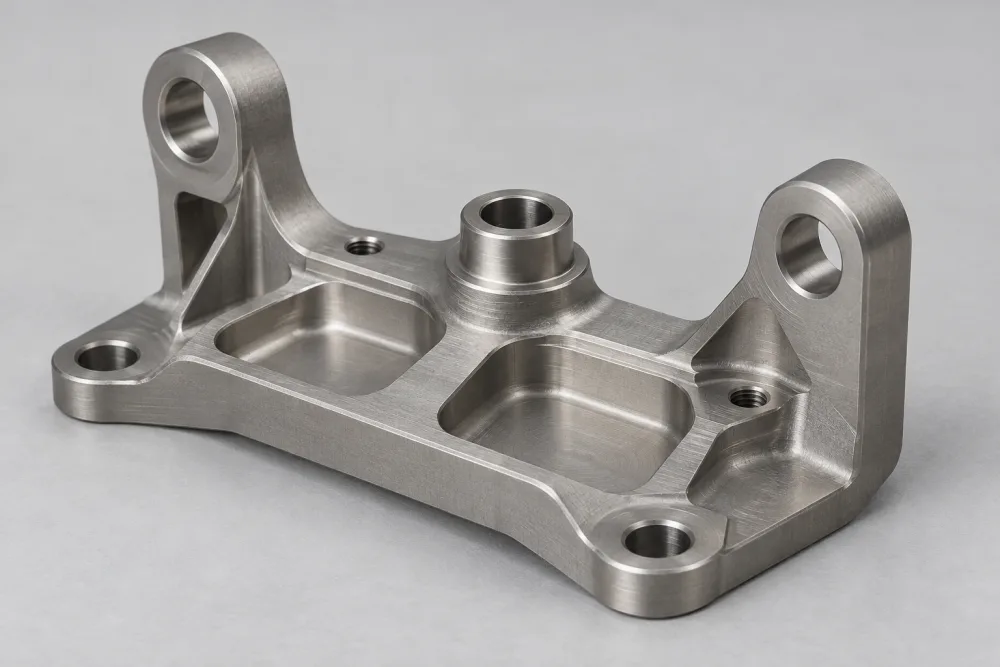
- ISO 9001:2015 Certified
- 20+ Years of Experience
- Precision Starting From ±0.005 mm
- 1–3 Days · Urgent Prototypes
Why Titanium
Titanium combines corrosion resistance with useful strength-to-weight properties. Choose the grade to suit the load, environment and application.
Strength With Less Weight
Grade 5 is useful when a structural part needs high strength without the weight of a comparable steel design. Stiffness, geometry and loading still matter.
Corrosion Resistance
Titanium’s protective oxide layer can help in demanding environments. Select the grade for the actual exposure, temperature and contact materials.
Medical Material Selection
Biocompatibility makes titanium relevant to medical devices. The grade, material specification and finished-part requirements must match the intended device.
Compare titanium and stainless steel or examine titanium versus steel strength. If the design does not need titanium’s properties, consider aluminum CNC machining before specifying the material.
Titanium Grades We Machine
Grade 2 and Grade 5 serve different design needs. Compare their uses and machining considerations below.
Grade 2 — Commercially Pure Titanium
A ductile grade for designs that prioritize corrosion resistance over high structural strength.
Discuss Your Grade 2 Part →Grade 5 — Ti-6Al-4V
A higher-strength alloy for load-bearing designs where weight and available space matter.
Discuss Your Grade 5 Part →Scroll horizontally to compare all grade details →
| Grade | Condition | Typical Uses | Machining Notes |
|---|---|---|---|
| Grade 2 | To be confirmed per order. | Corrosion-resistant components and medical-device parts where the material specification permits. | Ductility makes chip control and clean edges important. |
| Grade 5 | Higher-strength aerospace structures and medical-device components, as specified for the application. | Higher strength and lower thermal conductivity than Grade 2 put greater demands on cutting stability and heat management. |
See how to choose between Grade 2 and Grade 5, or read our titanium grade comparison guide for wider material background.
Capabilities
Precision starting from ±0.005 mm
Feasibility must be assessed from your drawings, including the grade, geometry, critical features and finish.
3/4/5-Axis CNC Milling
Machine pockets, mounting faces, angled features and contoured surfaces. Tool access determines the setups needed.
Quote a Milled PartCNC Turning
Machine diameters, shoulders, bores and threads. Long or slender parts need support suited to their geometry.
Quote a Turned PartMill-Turn Machining
Combine turned features with flats, slots or cross-holes. Plan the route around the alignment between these features.
Quote a Mill-Turn PartWire EDM
Cut through profiles with wire EDM. Wire access and the specified surface condition determine whether it suits the feature.
Review an EDM FeatureExplore our CNC machining services and 5-axis CNC machining. Comparing options for a small rotational part? Our Swiss machining page explains that separate service.
Machining Considerations Buyers Should Know
Heat, tool contact and flexible features can add machining time and inspection work. These are the design risks to resolve before ordering.
Heat Stays Near the Cut
Titanium’s low thermal conductivity concentrates heat near the cutting edge. Hard-to-reach cuts can increase tool wear and machining time, affecting both cost and scheduling.
Rubbing Can Harden the Surface
Rubbing can harden the surface locally, making subsequent cuts more difficult. Critical surfaces need a planned cutting sequence to limit damage and rework.
Thin Features Can Move
Thin walls and long projections can deflect under cutting forces. Extra support and intermediate checks add work, even when the material itself has high strength.
Surface Finishes
PTSMAKE coordinates anodizing, polishing and bead blasting through external finishing partners. Define the required result and the surfaces that must be protected.
Scroll horizontally to compare all finish requirements →
| Finish | What It Changes | What to Specify |
|---|---|---|
| Anodizing | Oxide layer and surface color. | Color reference, visible surfaces, masking and any required finish standard. Titanium anodizing differs from aluminum anodizing. |
| Polishing | Surface texture and reflectivity. | Required roughness or appearance reference, edge definition and surfaces that must retain their fit. |
| Bead Blasting | Surface texture and matte appearance. | Texture reference, cosmetic areas, protected bores and threads, and cleanliness requirements. |
See titanium polishing considerations, our wider surface finishing services, and how to specify the finished part.
Industries Served
Titanium machining for aerospace and medical-device projects, with requirements assessed for each part.
Aerospace
Lightweight designs still need accurate mounting faces, bores and mating features. Our drawing review addresses those relationships alongside thin sections and tool access before the part is quoted.
Medical Devices
Contact surfaces, edge condition and final dimensions can be as important as the material grade. Define these features and the device-specific acceptance requirements together so machining and finishing can be assessed as one scope.
What Buyers Worry About When Outsourcing Titanium
From material risk to drawing changes, here is how PTSMAKE handles the concerns that can disrupt a titanium order.
Scrapping Expensive Material
PTSMAKE reviews drawings for manufacturability before quoting, identifies risky features and resolves feasibility questions before accepting the work.
Heat or Work Hardening Damaging a Part
We plan the machining route for the individual titanium part and confirm the first article before moving into batch production.
Quality Changing Between Batches
We inspect each batch against the agreed acceptance criteria and send the critical-dimension records with the shipment.
Drawing Changes Getting Lost
We establish the drawing revision at the RFQ stage and require written confirmation of changes, so the production requirements stay clear.
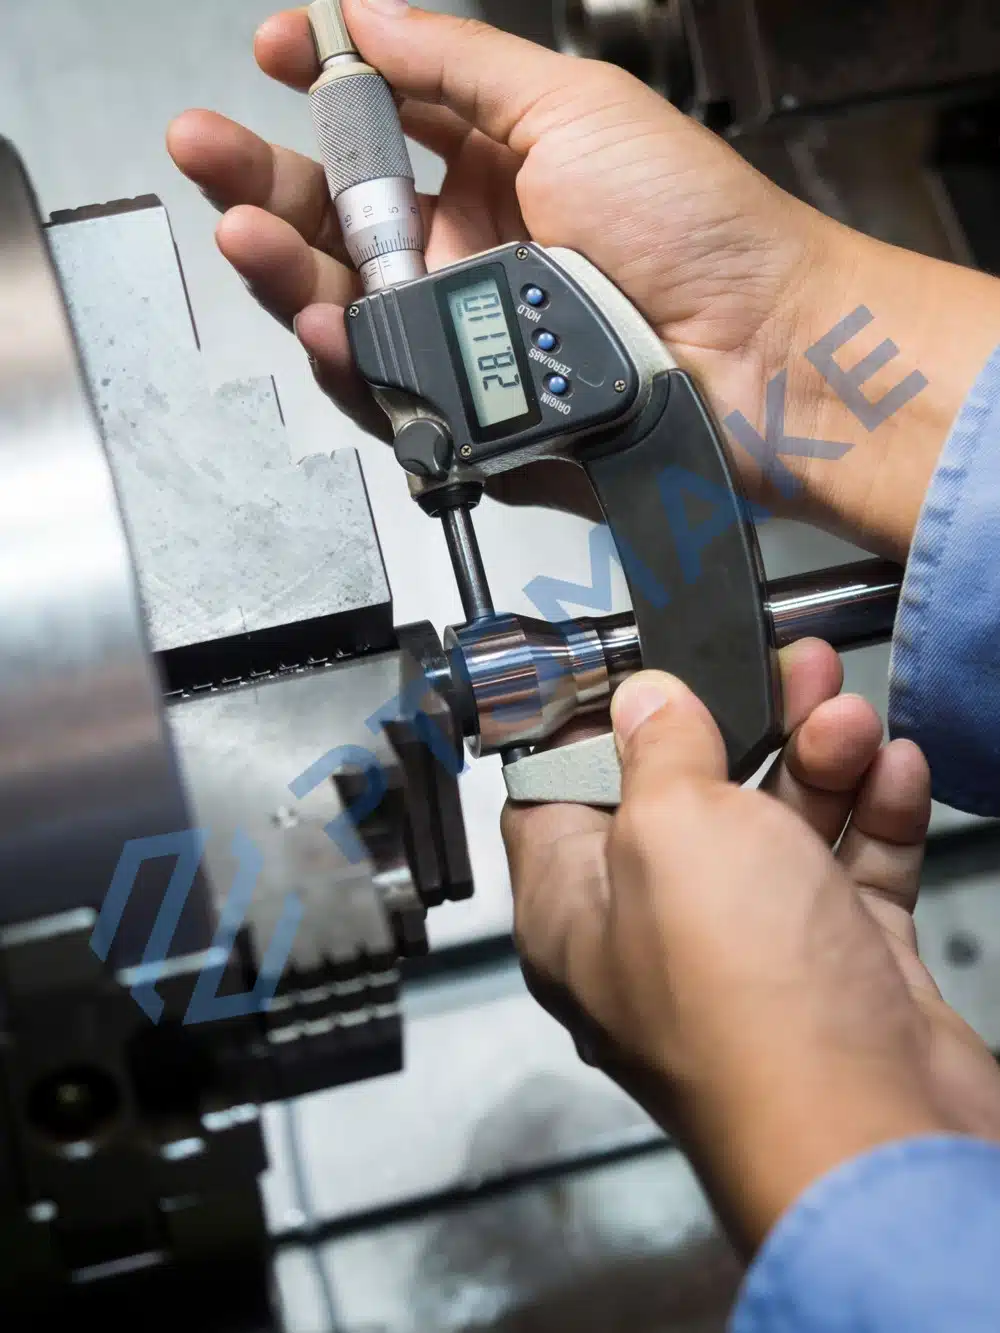
Production Lead Times
Production ranges are subject to drawing review. Final lead time is confirmed with your quote, based on the part, quantity and finish.
Urgent Prototypes
1–3 daysSmall Batches
7–15 daysProduction Runs
15–30 daysDesign Choices That Lower Titanium Machining Costs
Reduce avoidable machining work while preserving the part’s function. Any design change needs your approval.
Open Up Internal Corners
Use a larger internal radius where mating parts allow it. More room through the corner can reduce tool engagement and ease cutting.
Leave Room for the Tool
Open narrow approaches and keep pockets only as deep as function requires. Shorter, more rigid tools can make titanium cutting more stable.
Support Thin Features
Keep enough wall thickness or add a rib to reduce movement during cutting. Preserve the required weight and clearance.
Reserve Tight Tolerances for Function
Apply tighter tolerances to critical fits and datum relationships. Use suitable general tolerances elsewhere to avoid unnecessary machining and inspection work.
FAQ
Is Machining Titanium Expensive?
Titanium machining cost depends on the grade, starting stock, material removed, tool access, tolerances, finish and order quantity. Difficult features can add machining time and inspection work. PTSMAKE reviews the drawing before quoting, so send the complete specification for a part-specific price and possible design adjustments.
Is Titanium Easily Machinable?
Titanium can be machined, but it is more demanding than many common engineering metals. Heat near the cutting edge, work hardening and flexible features can complicate the process. Grade 2 and Grade 5 behave differently, so the grade and geometry need to be considered together when planning the part.
Can Titanium Be Machined on a Lathe?
Yes. CNC turning can produce titanium diameters, shoulders, bores and threads. The part’s length, rigidity, access and surface requirements influence the setup. PTSMAKE offers CNC turning for Grade 2 and Grade 5; parts with additional flats, slots or cross-holes can also be reviewed for mill-turn machining.
A Buyer’s Guide to Specifying Titanium Parts
Turn the design into clear material, dimensional and finish requirements before requesting a quote.
1. How Do You Choose Between Grade 2 and Grade 5?
Choose the grade based on the part’s load, environment and allowable deflection. Grade 5’s higher strength matters when strength limits the design; it does not automatically solve a stiffness problem. Grade 2 may be sufficient when corrosion resistance and ductility take priority. Check the material specification before making a substitution.
The grade comparison above covers typical uses and machining differences. The next step is to check what limits your design.
Compare the Design Requirements First
For a thin bracket, identify whether the limit is permanent deformation or movement under load. That distinction can lead to a different choice of grade, wall thickness or support. For an exposed component, consider the actual environment and contact materials rather than relying on a general corrosion-resistance claim.
The grade and delivery condition are separate requirements. “Commercially pure” and “Ti-6Al-4V” identify material type or composition; neither states the delivery condition. Put the required condition in the material specification, and resolve any disagreement between that specification and the drawing before ordering stock.
For engineering background, see Makino’s comparison of titanium varieties and our Grade 5 machining guide.
2. Which Dimensions Need Tighter Control?
Apply tighter control to features that determine fit, alignment or function. Identify the datums and the relationships between those features, then give less demanding surfaces appropriate general tolerances. This lets the machining and inspection plan focus on what the assembly needs without treating every surface as equally critical.
Describe the Relationship, Not Just the Size
A bore diameter and its location relative to a mounting face answer different questions. If a shaft must align with another component, a size tolerance alone may not describe the requirement. Mark the functional datums, relevant geometric controls and mating features on the drawing so the quotation addresses the actual assembly.
Account for Flexible Features and Final Finishing
Thin walls, slender projections and deep pockets can be difficult to support while cutting or measuring. Identify where deflection would affect assembly, and discuss any temporary support or geometry changes before approving them. More material may help stability, but the design must still meet its weight and clearance requirements.
State which dimensions apply after finishing. A polished edge or treated mating surface may need different protection from a nonfunctional exterior. If a surface is inaccessible to the intended inspection method, identify that constraint early instead of assuming that any tolerance on the drawing is straightforward to verify.
For feasibility, refer to the precision statement and drawing-review conditions. A size tolerance, a positional requirement and a surface requirement must each be assessed in their own context.
Have a critical fit or a difficult-to-reach feature? Include the mating requirements with your drawing.
Review My Critical Features3. How Should You Specify the Finished Titanium Part?
Specify the finish by surface, required appearance and function. Identify any areas that must remain protected, and state whether dimensional acceptance applies after finishing. A process name alone does not define color, texture, roughness or edge condition, so include an appropriate reference or specification with the drawing.
Separate Appearance From Function
An anodized color is an appearance requirement; it does not by itself establish wear performance or suitability for a device. Include the intended purpose of the finish as well as the color reference. For background on the material itself, see titanium material properties.
For polishing, distinguish a visual reference from a measurable roughness requirement. Reflectivity alone does not specify the surface. Indicate whether sharp functional edges, sealing lands or mating diameters must be protected from material removal.
For bead blasting, identify the visible faces and the desired texture, together with bores, threads and other surfaces that need protection. Include relevant cleanliness or residue restrictions in the specification. A general matte appearance does not describe every requirement of a functional contact surface.
Review Combined Requirements Together
When a part needs both a controlled appearance and a close fit, show both on the same revision of the drawing. If more than one finish is requested, specify the intended finished result and sequence for review. For example, a polished sealing face and a matte exterior need separate surface callouts so one treatment does not compromise the other.
4. What Should You Send for a Useful Titanium Machining Quote?
Send the current drawing and CAD model, titanium grade, quantity, finish requirements and required date. Identify the material condition, critical features and inspection needs. Consistent inputs help suppliers quote the same scope, expose feasibility questions early and make price and production-schedule comparisons more useful for the purchasing decision.
Make the RFQ Internally Consistent
Use a clear revision identifier for both the drawing and model. If they disagree, state which requirements govern and resolve the conflict before production. Keep optional design changes separate from the revision you want quoted.
Separate prototype quantity from the expected production quantity. Setup effort and repeat machining contribute differently to each quotation. If you are considering an alternative grade, finish or geometry, request it as a clearly identified option rather than mixing requirements from two designs.
Compare Scope Before Comparing Price
- Material: Is the same grade, required condition and purchasing specification included?
- Part definition: Does the quote refer to the same revision, quantity and final dimensions?
- Finish and acceptance: Are treated surfaces, inspection criteria and required records addressed?
- Schedule: Has the supplier evaluated the actual part and required date?
For planning ranges, see production lead times. The quoted schedule is the one to use for the order. Difficult access, thin features, finish requirements and inspection work can affect both cost and timing. The material grade alone is not enough to estimate those costs.
Get Your Titanium CNC Machining Quote
Get a part-specific quote for your Grade 2 or Grade 5 project. We’ll review the drawing, flag machining risks and confirm the production schedule.
Related Guides & Resources
Further reading for material and design decisions.
- Titanium grade comparison
Understand how grade selection changes the balance of strength, corrosion resistance and machinability.
- Machining Grade 5 titanium
Explore the machining challenges of Ti-6Al-4V and why access and process planning matter.
- Titanium vs. stainless steel
Compare material choices for the part’s service environment and durability requirements.
- Titanium vs. steel strength
Distinguish absolute strength from strength relative to weight when selecting a material.
- Titanium material properties
Read material background on titanium strength and comparisons with steel and aluminum.
- How to polish titanium
Review how polishing changes surface appearance and why preparation matters.
- Titanium CNC machining guide
Explore broader application, machining and finishing considerations in the existing technical guide.