
CNC machining & finishing
Surface Finishing Services for CNC Parts
Choose the surface your part needs for fit, protection and appearance. PTSMAKE performs the CNC machining, coordinates applied surface treatments with specialist finishing partners, and reviews the finished parts against your drawing and agreed acceptance criteria.
Request a finishing quoteCompare surface finishing options
Start with the base material and the surface’s job. The same finish can look different after a change in alloy, preparation or part geometry. Mark close fits, sealing faces and electrical contacts before choosing a coating.
Scroll across to compare materials, appearance and drawing notes
| Finish | Typical materials | Main purpose | Appearance | What to specify |
|---|---|---|---|---|
| Machined and mechanical finishes | ||||
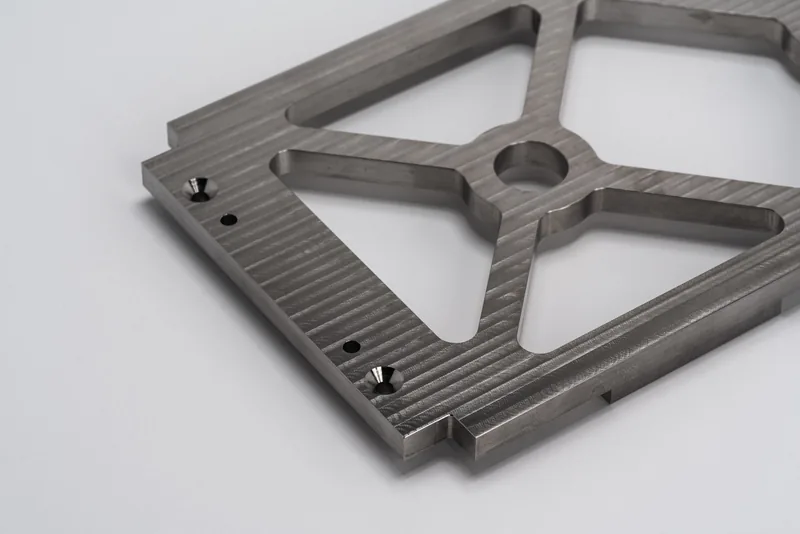 As machined As machined | Machinable metals and plastics | No secondary cosmetic treatment. | Tool marks may remain. | Call out any functional roughness or visible-face requirement separately. |
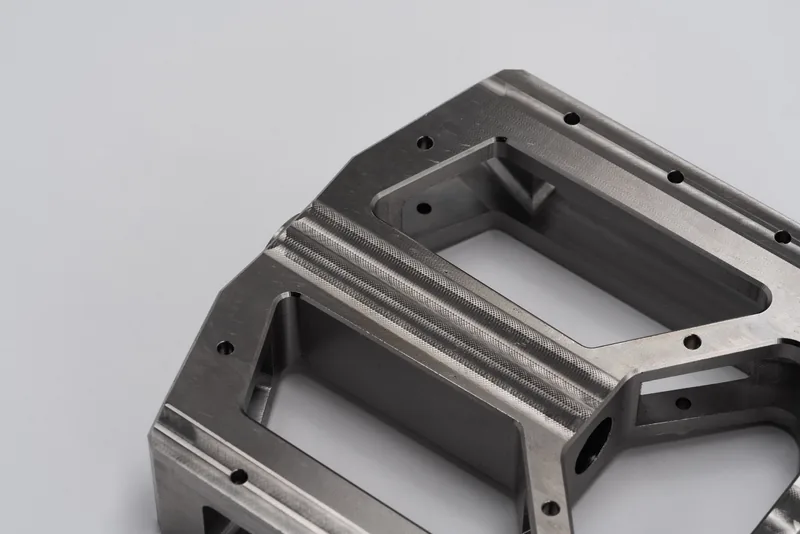 Smooth machining Smooth machining | Machinable metals and plastics | Additional finishing cuts reduce tool marks. | More even than an ordinary machined face. | Give a roughness value and measurement location where function depends on it. |
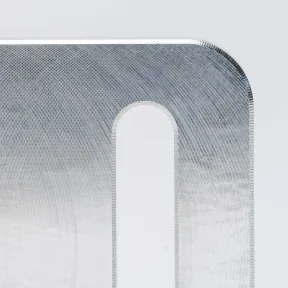 Fine machining Fine machining | Selected metals | Finer cutting for a controlled functional surface. | Light marks can remain. | Specify the feature, roughness and final dimensional condition. |
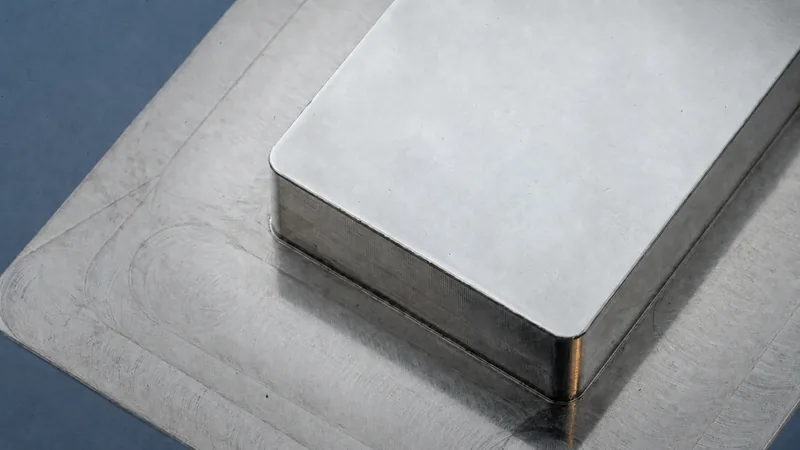 Micro-finishing Micro-finishing | Selected metals | Lower roughness on defined surfaces. | Can be functional or cosmetic. | State the target Ra, surface area and method of verification; feasibility is reviewed per part. |
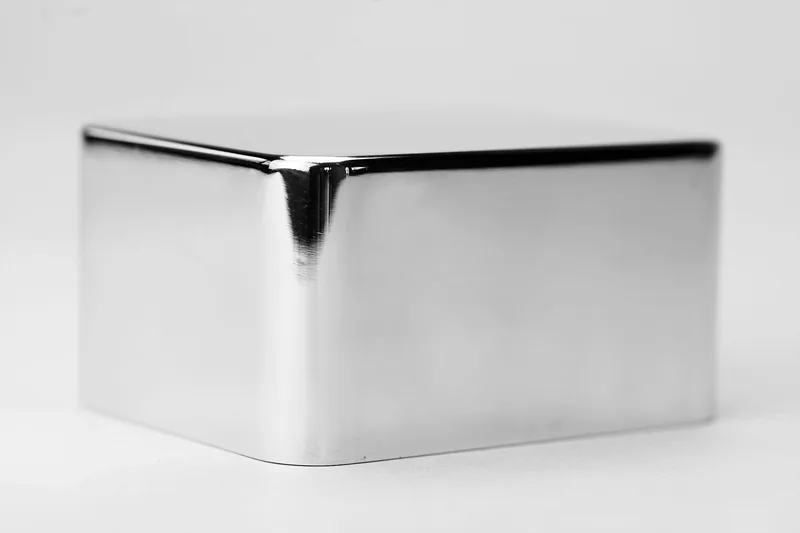 Polishing Polishing | Selected metals | Reduce visible marks and create a brighter surface. | Appearance-led. | Identify primary faces and protect edges, threads and critical fits from unwanted rounding. |
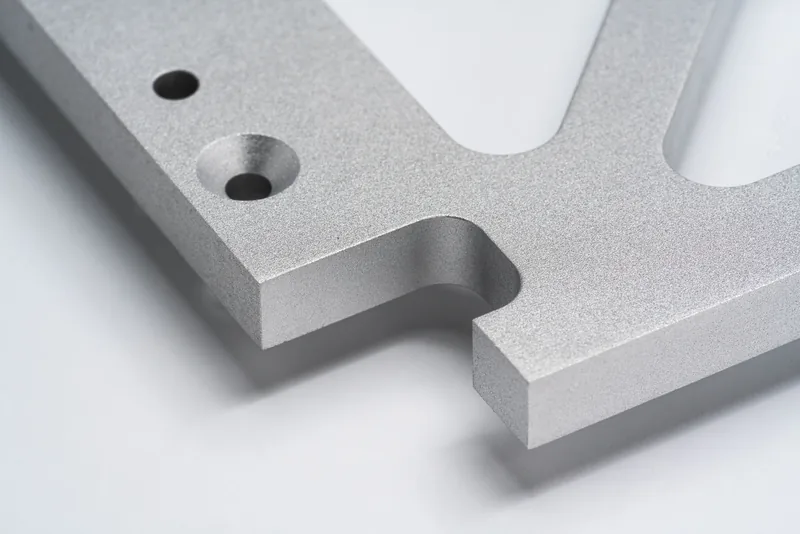 Bead blasting Bead blasting | Selected metals | Create a diffuse matte texture before or instead of coating. | Cosmetic when requested. | Agree media, sample texture, masking and any features that must stay untouched. |
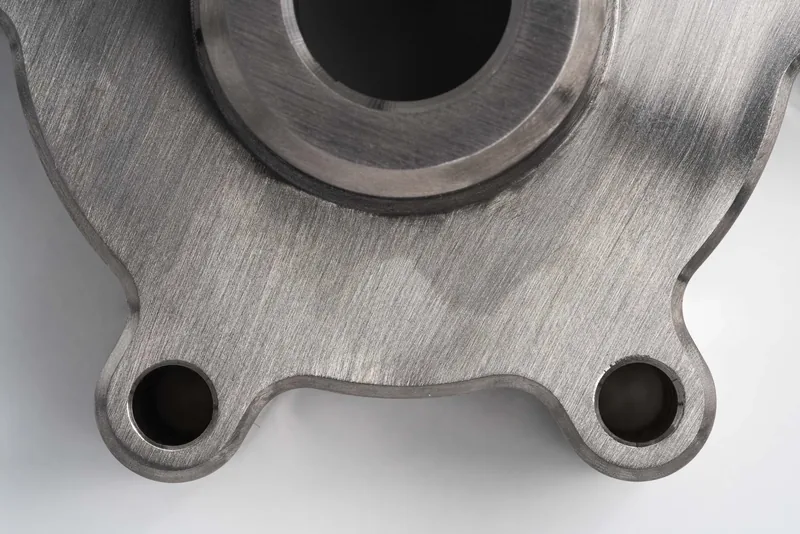 Brushing Brushing | Selected metals | Produce a directional grain. | Cosmetic when requested. | Show grain direction on the drawing and approve a representative sample. |
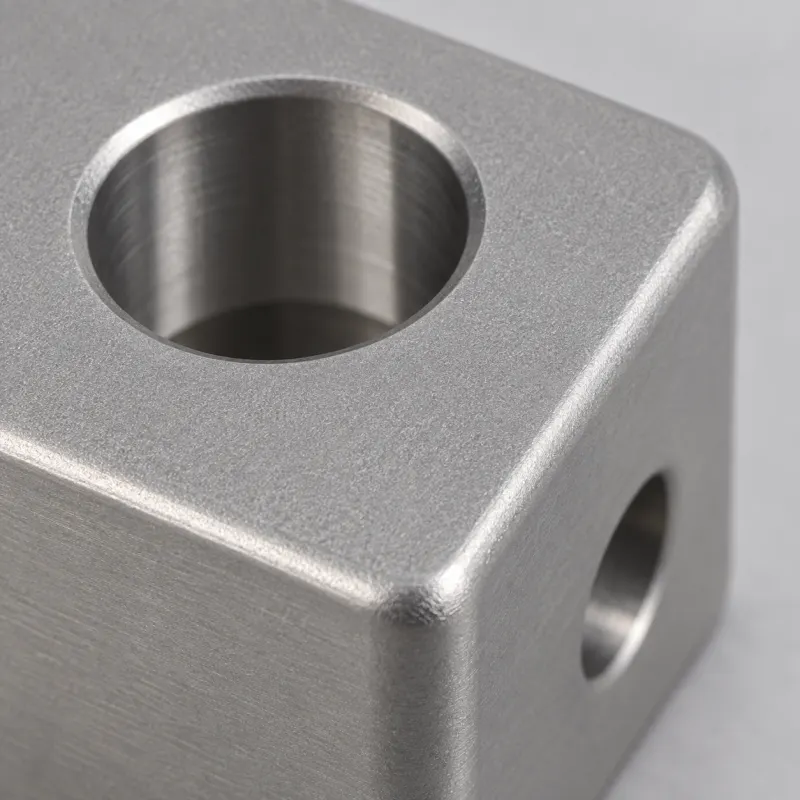 Vibratory finishing / tumbling Vibratory finishing / tumbling | Selected small metal or plastic parts | Batch deburring and edge blending. | Usually functional; texture varies. | Identify edges to break and sharp or precision features to preserve. |
| Aluminum conversion and oxide finishes | ||||
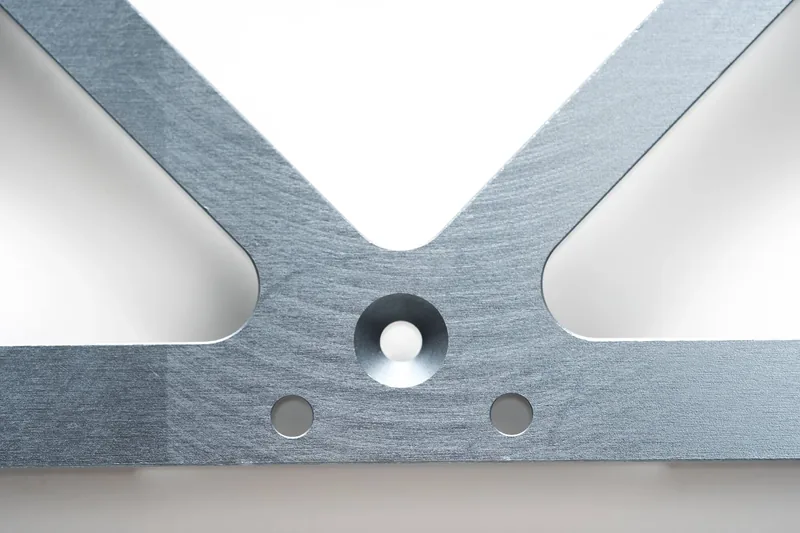 Type II anodizing Type II anodizing | Compatible aluminum alloys | Corrosion protection with optional color. | Matte or brighter preparation; cosmetic grade by request. | Specify color, preparation, masking, rack points and dimensions after finishing. |
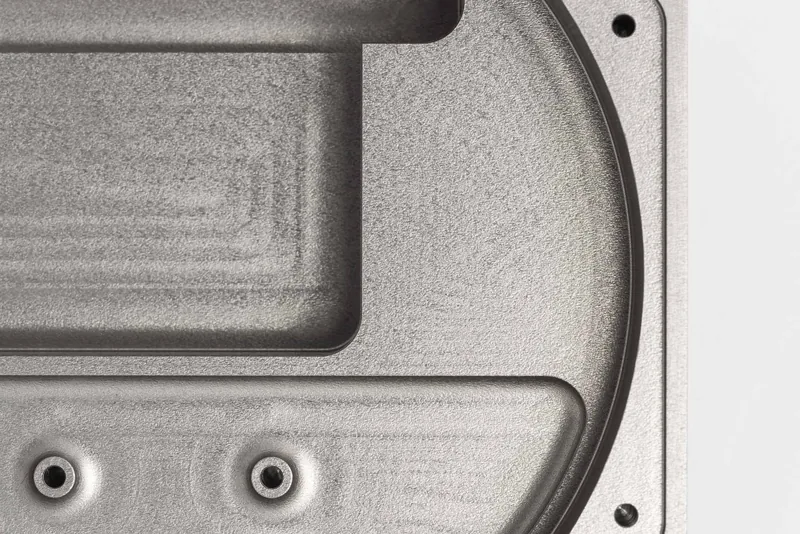 Type III hardcoat anodizing Type III hardcoat anodizing | Compatible aluminum alloys | Wear-resistant oxide layer. | Functional appearance; color can vary. | Define coating specification, thickness, masking and finished fit limits. |
 Chromate conversion Chromate conversion | Aluminum | Corrosion protection while retaining conductive contact where specified. | Usually functional. | Give the required conversion specification and any paint or electrical interface. |
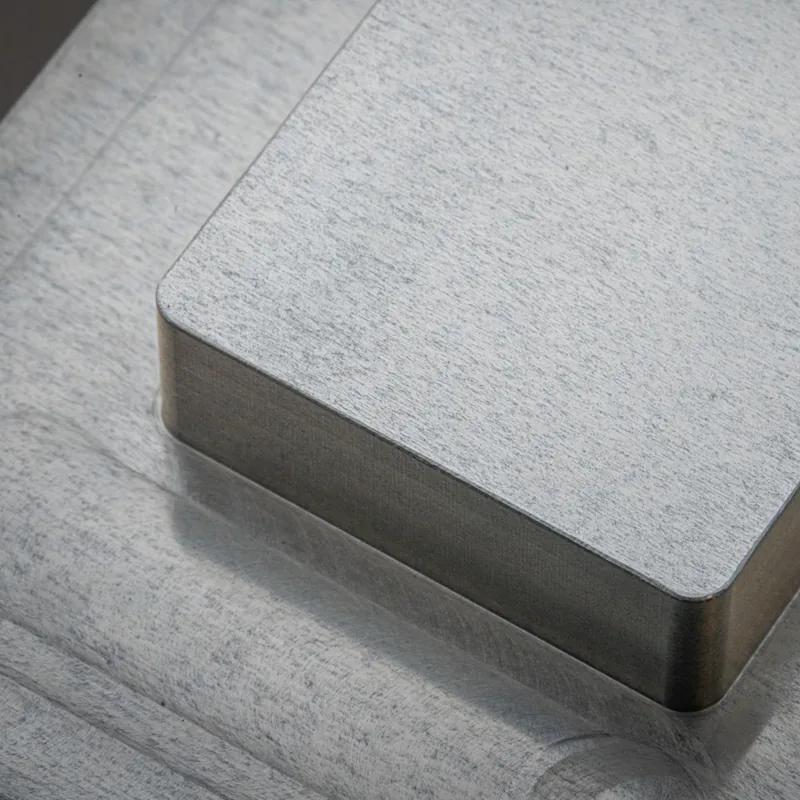 Trivalent conversion Trivalent conversion | Aluminum | Conversion treatment to a named specification. | Usually functional. | State the exact chemistry (such as SurTec 650 if required) or an approved equivalent, plus conductivity and corrosion requirements. |
| Metal coatings and chemical treatments | ||||
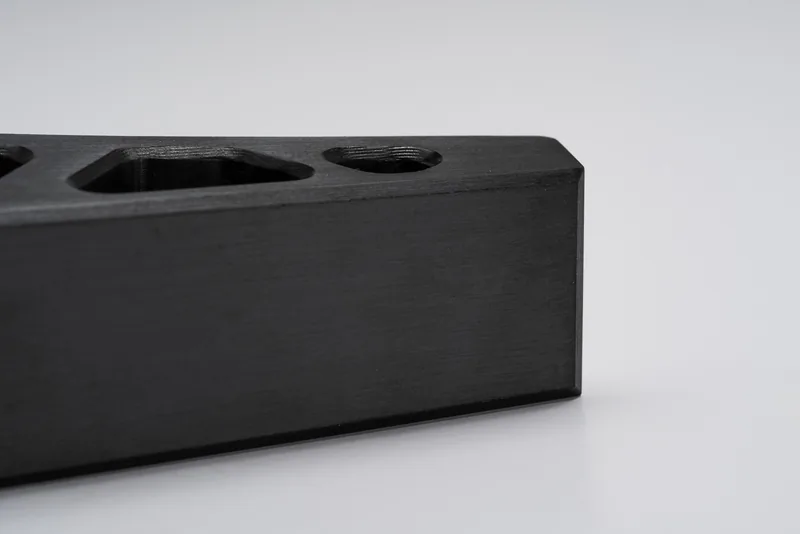 Black oxide Black oxide | Selected steels and compatible alloys | Dark conversion finish. | Tool marks can remain visible. | Identify material, required post-treatment and corrosion expectations. |
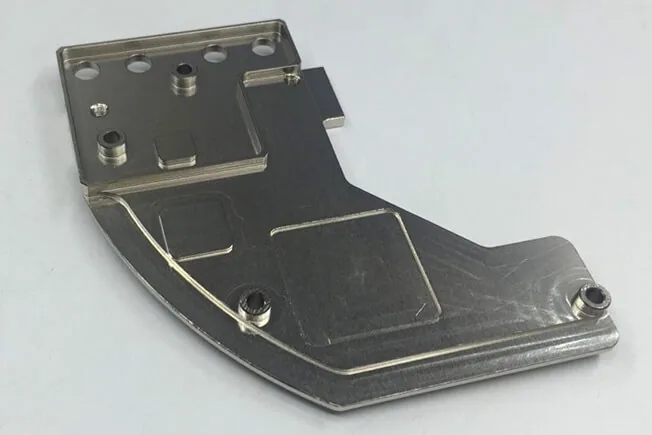 Electroless nickel plating Electroless nickel plating | Compatible metals | Specified nickel deposit for corrosion or wear needs. | Functional or cosmetic by specification. | Define deposit type, thickness, masking and final sizes of mating features. |
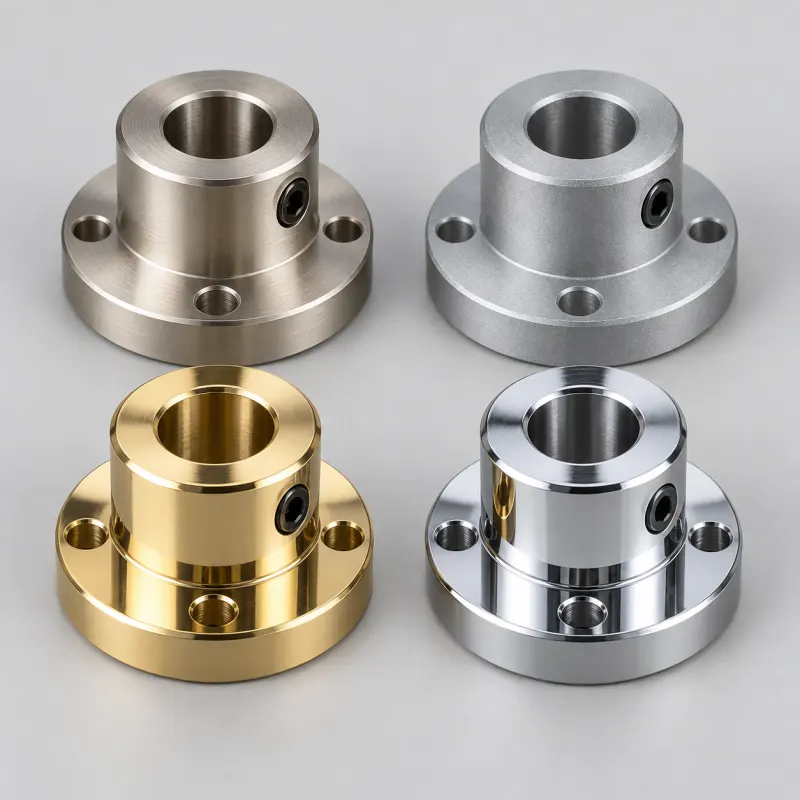 Electroplating: nickel, zinc, gold or chrome Electroplating: nickel, zinc, gold or chrome | Compatible metals, process dependent | Decorative or functional metal deposits. | Depends on metal and preparation. | Name the metal, deposit specification, layer thickness, contact areas and base material. |
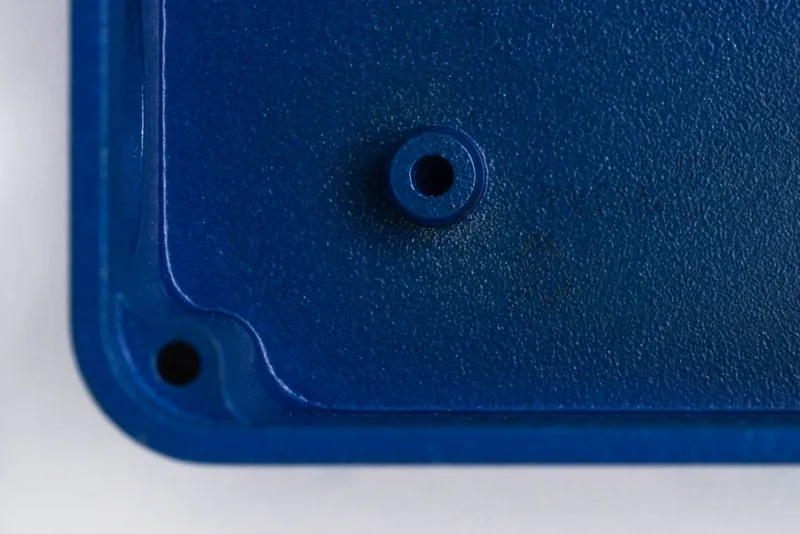 Powder coating Powder coating | Selected metals | Colored protective coating. | Appearance can be specified by sample. | Define color, texture, gloss, masking and allowance for coating build. |
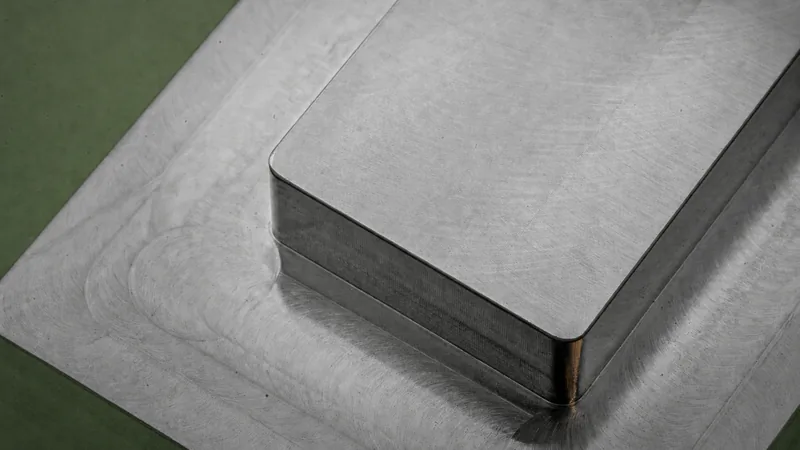 Passivation Passivation | Stainless steel | Clean and treat the surface to support corrosion resistance. | Little visible change is expected. | State the governing process specification and any cleanliness requirement. |
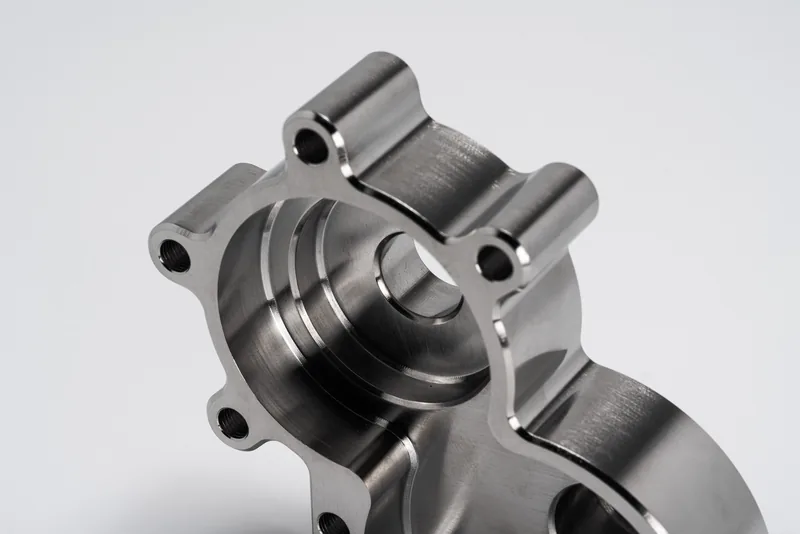 Electropolishing Electropolishing | Selected stainless steels | Electrochemical smoothing and brightening. | Can be appearance-led. | Identify critical edges, finished dimensions, roughness and required visual sample. |
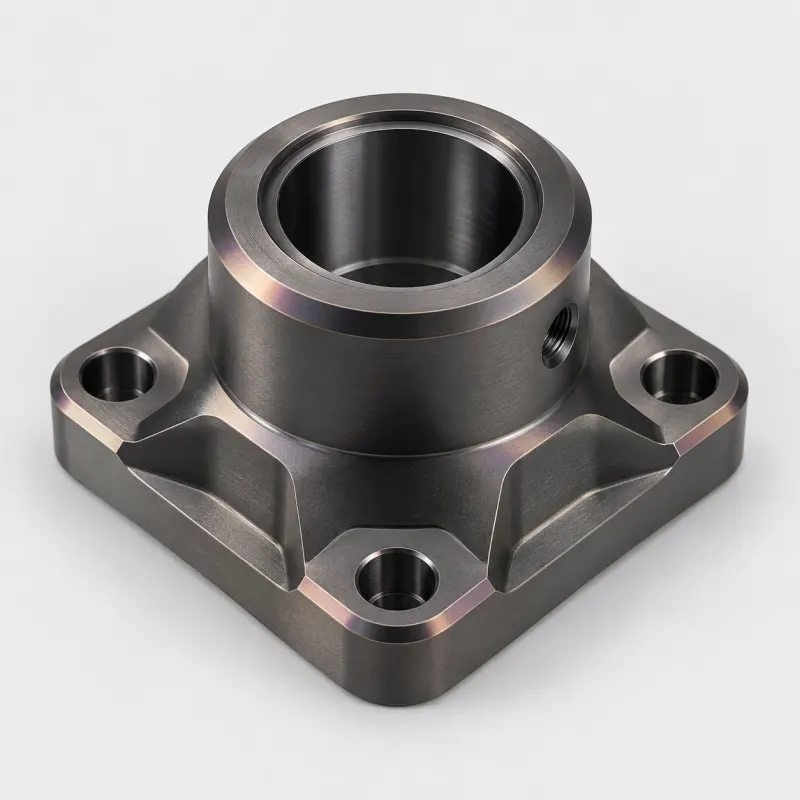 PVD coating PVD coating | Compatible metal substrates | Thin decorative or wear-related coating. | Color and sheen depend on coating system. | Define substrate, coating stack, color reference, temperature limits and fit requirements. |
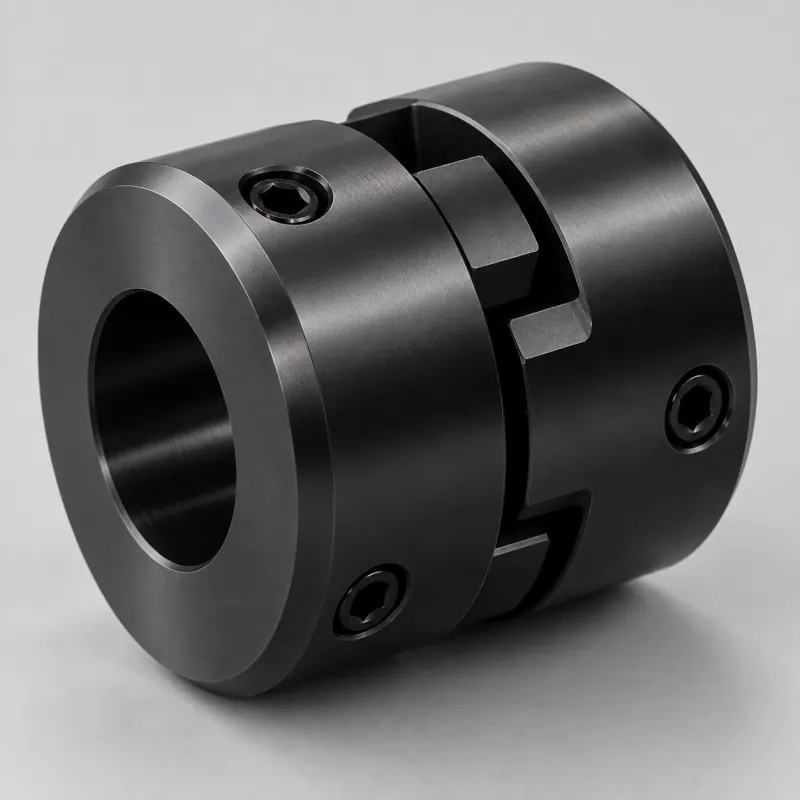 DLC coating DLC coating | Compatible metal substrates | Low-friction, wear-related coating. | Usually functional. | Specify contact surfaces, coating requirement, adhesion and final dimensions. |
Need another treatment or a combined finish? Send the drawing and required standard. We can review preparation, treatment sequence and inspection together.
Discuss your finishChoose the appearance level your part needs
A finish name alone does not define which marks are acceptable. State the visual goal separately from corrosion, wear, roughness or dimensional requirements.
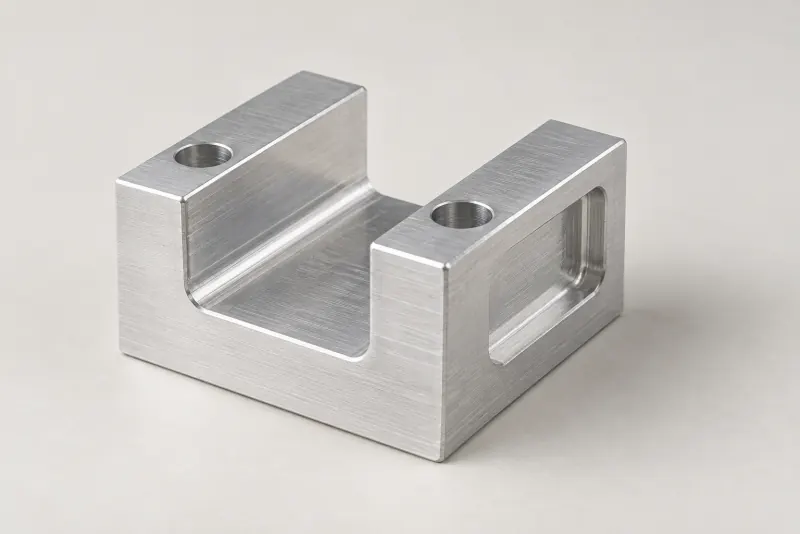
Functional finish
The treatment is chosen for function. Ordinary machining marks or process variation may remain where they do not violate the drawing.
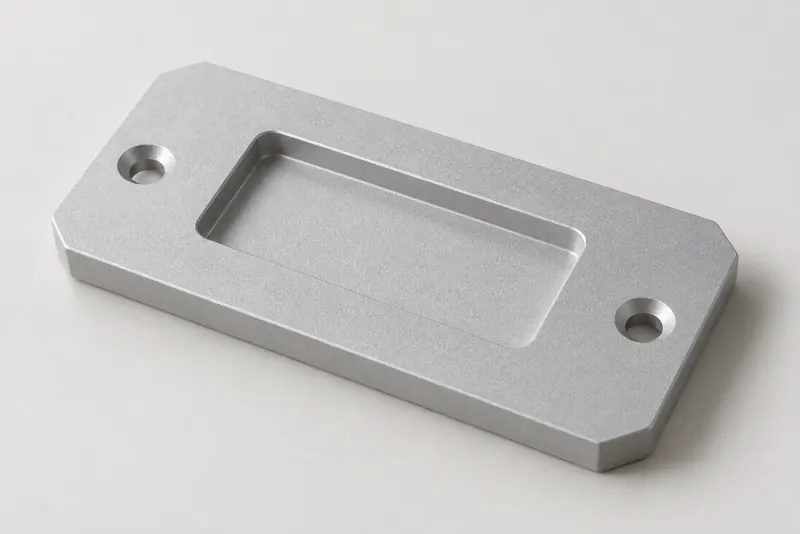
Cosmetic on request
Identify visible faces, an appearance sample and the permissible marks. Blasting, brushing or anodizing may be prepared to this goal when specified.
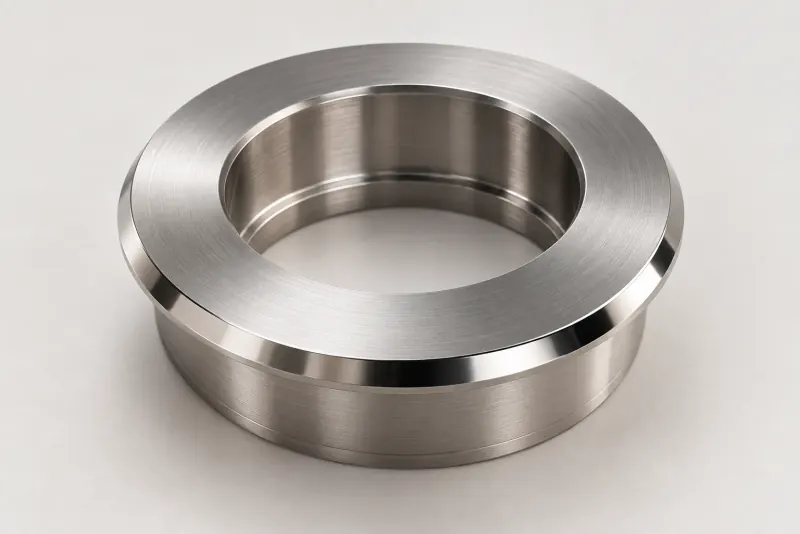
Appearance-led finish
For prominent polished or coated surfaces, approve the visual reference and define how parts will be compared across the batch.
More restrictive limits may require added preparation, protected handling, sorting, rework or inspection. We quote the finish and its acceptance level together; a less restrictive level may reduce those costs when the part’s use permits it.
Mark A and B surfaces on your drawing
A surfaces are the primary faces seen in normal use. B surfaces are secondary or concealed faces. Show the boundary, orientation and any edge that remains visible after assembly. Sealing, mating and electrical contact surfaces need their own functional requirements regardless of appearance grade.
In the enclosure example below, the visible outside is marked A. Remove the cover and the concealed inner cavity is marked B. A rack or hanging point should be placed away from the primary view and from functional interfaces.
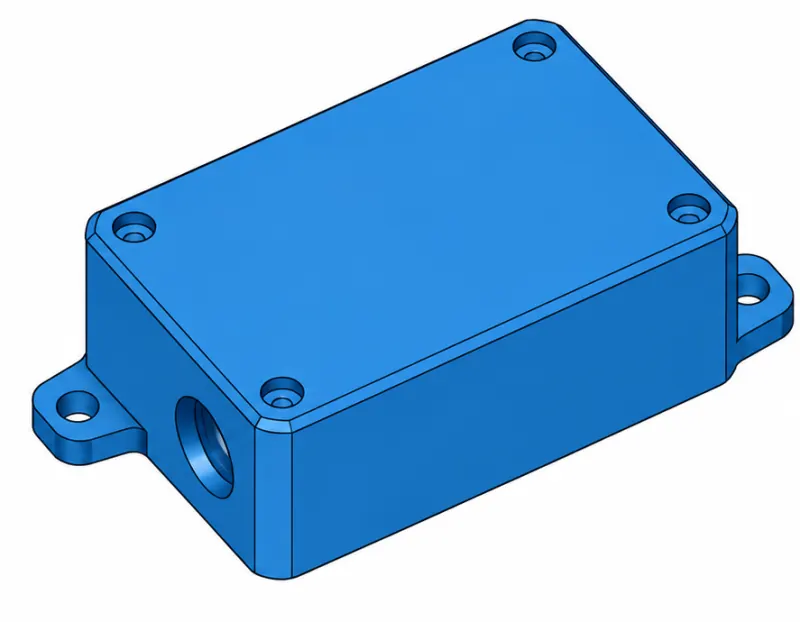
A · visible exteriorOutside of the enclosure in normal use
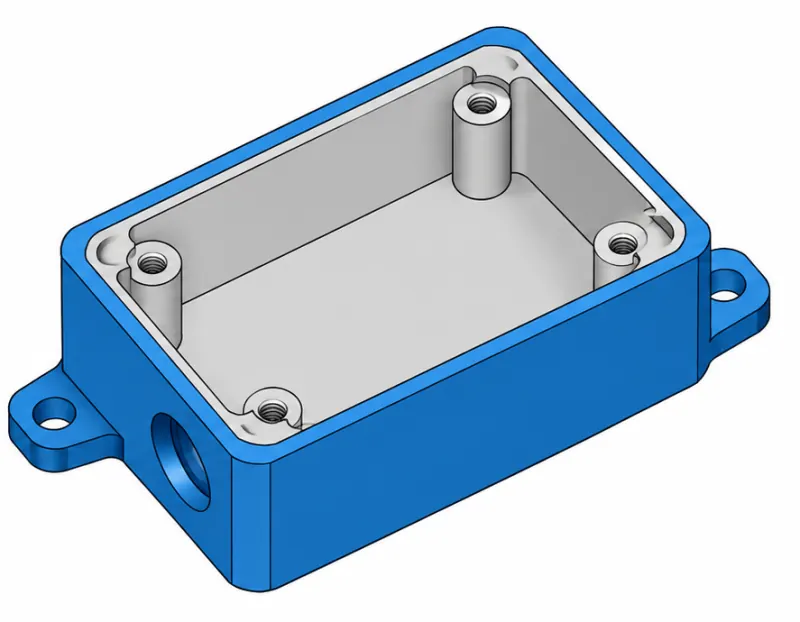
B · concealed interiorInner walls and floor after removing the cover
PTSMAKE default visual inspection conditions
These are our starting conditions for a cosmetic review. The buyer and PTSMAKE can agree different conditions for the part, finish and intended use before production.
Inspect a clean part with protective film removed where the agreed procedure requires it. Where blasting or brushing is specified, keep the agreed media or grit and grain direction consistent. Where color or gloss is an acceptance criterion, compare it with the approved physical reference. Specify the comparison light and method separately; a screen image is not the acceptance reference.
| Visible condition under the agreed inspection method | A · primary surface | B · secondary surface |
|---|---|---|
| Scratches, stains and blemishes | Not accepted | Not accepted |
| Rack or hanging marks | Not accepted | Minor localized marks may be accepted away from functional areas |
| Other minor nonfunctional appearance variations | Not accepted | Up to two per part, subject to the agreed type, size and location limits |
These A/B limits do not replace the drawing, approved appearance sample or functional acceptance criteria. The quote or quality plan resolves any tighter or finish-specific requirements before production. Our default cosmetic lot sampling starts at general inspection level II; the order-specific plan also states the lot definition, defect classes, AQL value, sample size and accept/reject rule.
For a worked example of zoning, defects, viewing conditions and sample approval, see our cosmetic acceptance criteria for CNC aluminum enclosures. That guide addresses aluminum enclosures; other parts need their own agreed limits.
What to include in a finishing RFQ
Secondary surface treatments are carried out by specialist finishing partners. Before confirming the quote and schedule, PTSMAKE reviews machining allowance, masking, the treatment route and inspection requirements against your drawing.
Send your drawing- Base material and part geometryAlloy or polymer grade, drawing, model and quantity.
- Required treatmentFinish specification, color, texture, thickness or roughness target.
- Surface mapA/B zones, functional faces, masking and acceptable rack locations.
- Acceptance referenceApproved sample, viewing conditions, defect limits and sampling requirements.
- Final conditionDimensions, fits, electrical contacts or sealing surfaces after treatment.
Surface finishing questions
Who performs the CNC machining and surface treatments?
PTSMAKE performs the CNC machining. Specialist finishing partners carry out secondary surface treatments. We review the machining, finishing and inspection requirements for each order.
Can a coating change the final fit?
Yes. Deposits, conversion processes, preparation and material removal can affect a feature differently. Identify the surfaces that must meet dimensions after finishing and any areas that need masking.
Can we use a different cosmetic acceptance standard?
Yes. Share your drawing, samples or customer specification during the RFQ. We can agree different A/B zones, viewing conditions, defect limits and inspection coverage. Stricter controls can increase processing and quality-management cost.
Can I request a treatment not listed above?
Yes. Send the exact treatment specification and base material. We will check partner suitability, sequence, inspection and the quoted production schedule before confirming it.
Plan machining and finishing together
Send your part drawing, finish requirement and visible-surface map. PTSMAKE will review the treatment route and the acceptance level with you before quoting.
Request your quote